Underground Mains Installation Perth for Granny Flats, Workshops & Detached Buildings
Detached buildings often need more than a basic power extension. Granny flats, workshops, studios, garages, home offices & outbuildings may require a dedicated underground electrical supply designed around safety, capacity, access, compliance & future use. For property owners planning Underground Mains Installation Perth, the key issue is not only getting power to the building, but ensuring the installation supports the intended load, building layout & long-term reliability.
Why Detached Buildings Need Proper Electrical Planning
Detached structures create specific electrical design considerations because the power supply must travel from the main property supply point or switchboard to a separate building. This can involve trenching, underground cabling, conduit installation, sub-board planning, protection devices, earthing, labelling & final testing.
A granny flat may need lighting, power points, kitchen appliances, air conditioning, hot water, laundry equipment & internet infrastructure. A workshop may need higher-load circuits for tools, machinery, compressors, welders, extraction systems or battery chargers. A detached office may need stable power for computers, printers, air conditioning, security & communications.
The installation should be planned around actual use, not assumptions.
Why Underground Supply Is Often Preferred
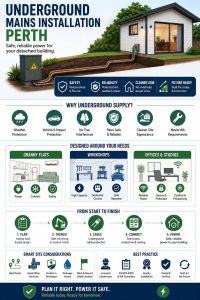
Underground electrical supply is commonly used for detached buildings because it reduces exposure to weather, vehicle impact, tree interference & overhead clearance issues. In Western Australia, the WA Electrical Requirements state that new & replacement low-voltage power lines to and between buildings within a consumer installation should be installed underground to reduce shock and fire risk and improve reliability.
This makes underground cabling a practical option for:
- Granny flats
- Detached workshops
- Garages
- Home offices
- Pool houses
- Rural sheds
- Studio spaces
- Detached commercial work areas
For many Perth properties, underground supply also creates a cleaner site layout because there are no visible aerial cables between buildings.
Load Assessment Comes First
Before trenching begins, the expected electrical demand must be assessed. This includes current needs & possible future use. A small detached studio with lights and power points has very different requirements from a workshop running high-demand equipment.
Load assessment should consider:
- Number of power points
- Lighting circuits
- Air conditioning
- Cooking appliances
- Hot water systems
- Laundry appliances
- Workshop equipment
- EV charging plans
- Solar, batteries, or future upgrades
- Safety switches & circuit protection
- Sub-board requirements
WA service and installation guidance notes that maximum demand should consider the physical distribution and intended use of electrical equipment in the installation. This is important because undersized planning can lead to nuisance tripping, voltage drop, overheating risks, or costly upgrades later.
Granny Flats: Safe Power for Independent Living
A granny flat may function as a self-contained dwelling, so the power supply needs to support day-to-day residential use. This may include kitchen circuits, heating and cooling, bathroom ventilation, laundry equipment, smoke alarms, outdoor lighting & general power outlets.
The electrical design should account for occupancy, appliance use, access for maintenance & whether the granny flat needs a separate sub-board. Clear circuit separation can also help with fault finding, future servicing & safe isolation.
For Underground Mains Installation Perth, granny flat projects should be planned early in the construction process so trench routes, switchboard capacity & service requirements are coordinated before concrete, landscaping, paving, or fencing create access issues.
Workshops: Capacity, Safety & Practical Use
Workshops often place heavier demands on electrical systems than general residential areas. Tools, compressors, dust extraction, welders, pumps, lighting, chargers & ventilation systems may operate together. A workshop also needs suitable outlet placement, lighting coverage & circuit protection based on the type of work being carried out.
Key planning factors include:
- Single-phase or three-phase requirements
- Dedicated circuits for equipment
- Safe outlet positioning
- Dust, moisture, heat, or impact exposure
- RCD protection
- Emergency isolation access
- Cable route protection
- Future machinery upgrades
Workshops should not be powered with makeshift extensions or temporary connections. A permanent underground supply provides a safer, more practical solution for long-term use.
Detached Offices & Studios
Detached offices, consulting rooms, creative studios & work-from-home spaces need reliable power for technology and comfort. These buildings may require dedicated circuits for computers, network equipment, lighting, air conditioning, printers, security systems & backup power.
Electrical planning should also consider:
- Data cabling pathways
- External lighting
- Alarm or CCTV integration
- Surge protection
- Air conditioning load
- Outdoor weather exposure
- Safe access for servicing
For business use, reliability is a key factor. Power interruptions, overloaded circuits, or poor planning can affect productivity, equipment performance & client-facing operations.
Trenching, Cable Protection & Site Conditions
Underground electrical work must be planned around the site. Perth properties can vary significantly, with sandy soils, limestone, paved areas, driveways, retaining walls, irrigation systems, gardens, sewer lines, water pipes & communications infrastructure all affecting the route.
Important site considerations include:
- Shortest practical cable route
- Safe separation from other services
- Trench access for machinery or hand digging
- Conduit protection
- Future landscaping or paving
- Vehicle traffic areas
- Drainage paths
- Marking and recording cable locations
The installer must also label underground consumer mains at the point of supply, with WA Electrical Requirements specifying information such as lot or street number, unit or alpha description & street name.
Switchboards, Sub-Boards & Circuit Protection
Detached buildings commonly require a sub-board so circuits can be managed safely within the building. This allows lighting, power, air conditioning, equipment circuits & external outlets to be separated and protected.
A well-planned sub-board can support:
- Easier fault finding
- Safer isolation
- Better circuit separation
- Future circuit additions
- Clear labelling
- Reduced disruption to the main dwelling
The WA Electrical Requirements also state that switchboards must be appropriately and uniquely labelled before energisation so the specific point of supply is clearly identified.
Sparkpro
Compliance & Licensed Electrical Work
Electrical work on underground mains, sub-mains, switchboards and detached buildings must be handled by licensed professionals. The Electricity Licensing Regulations 1991 require electrical installation work to be checked, tested and certified as safe and compliant before the relevant certificate is issued.
This is why property owners should use qualified Electricians Perth for underground supply work rather than relying on informal or temporary power solutions. Licensed electrical contractors can assess load, installation requirements, testing, labelling, protection & compliance documentation.
Future-Proofing the Installation
Detached buildings often change use over time. A garage may become a workshop. A studio may become a home office. A basic granny flat may later require additional appliances, air conditioning, or EV charging. Planning for future capacity during the initial installation can reduce the need for disruptive upgrades.
Future-proofing may include:
- Allowing for spare circuit capacity
- Installing suitable conduit pathways
- Considering higher future loads
- Planning for solar or battery integration
- Allowing for data or communications cabling
- Choosing practical switchboard locations
- Avoiding trench routes likely to be paved over
A low-cost installation may become expensive if it cannot support future requirements.
Common Mistakes to Avoid
Underground mains projects can become difficult when planning is left too late or the electrical design is treated as secondary to the building work.
Common issues include:
- Trenching after landscaping is complete
- Underestimating appliance or equipment load
- Poor cable route planning
- No allowance for future circuits
- Inadequate switchboard capacity
- Limited access for maintenance
- Unclear labelling
- Using temporary leads for permanent needs
- Failing to coordinate electrical work with construction stages
The best outcomes come from early electrical planning, clear usage requirements & coordination between the property owner, builder and electrical contractor.
Why Specialist Support Matters
Granny flats, workshops & detached buildings need power that is safe, compliant & suitable for the way the space will be used. Underground cabling, circuit protection, switchboard planning, trenching, load assessment & testing all need to work together.
Experienced Electricians Perth can help property owners plan an underground supply that supports residential comfort, workshop performance, business use & long-term reliability. For detached buildings, the goal is not simply to get power outside; it is to install a system that is safe, accessible, clearly labelled, compliant & ready for practical daily use.


Comments
Post a Comment